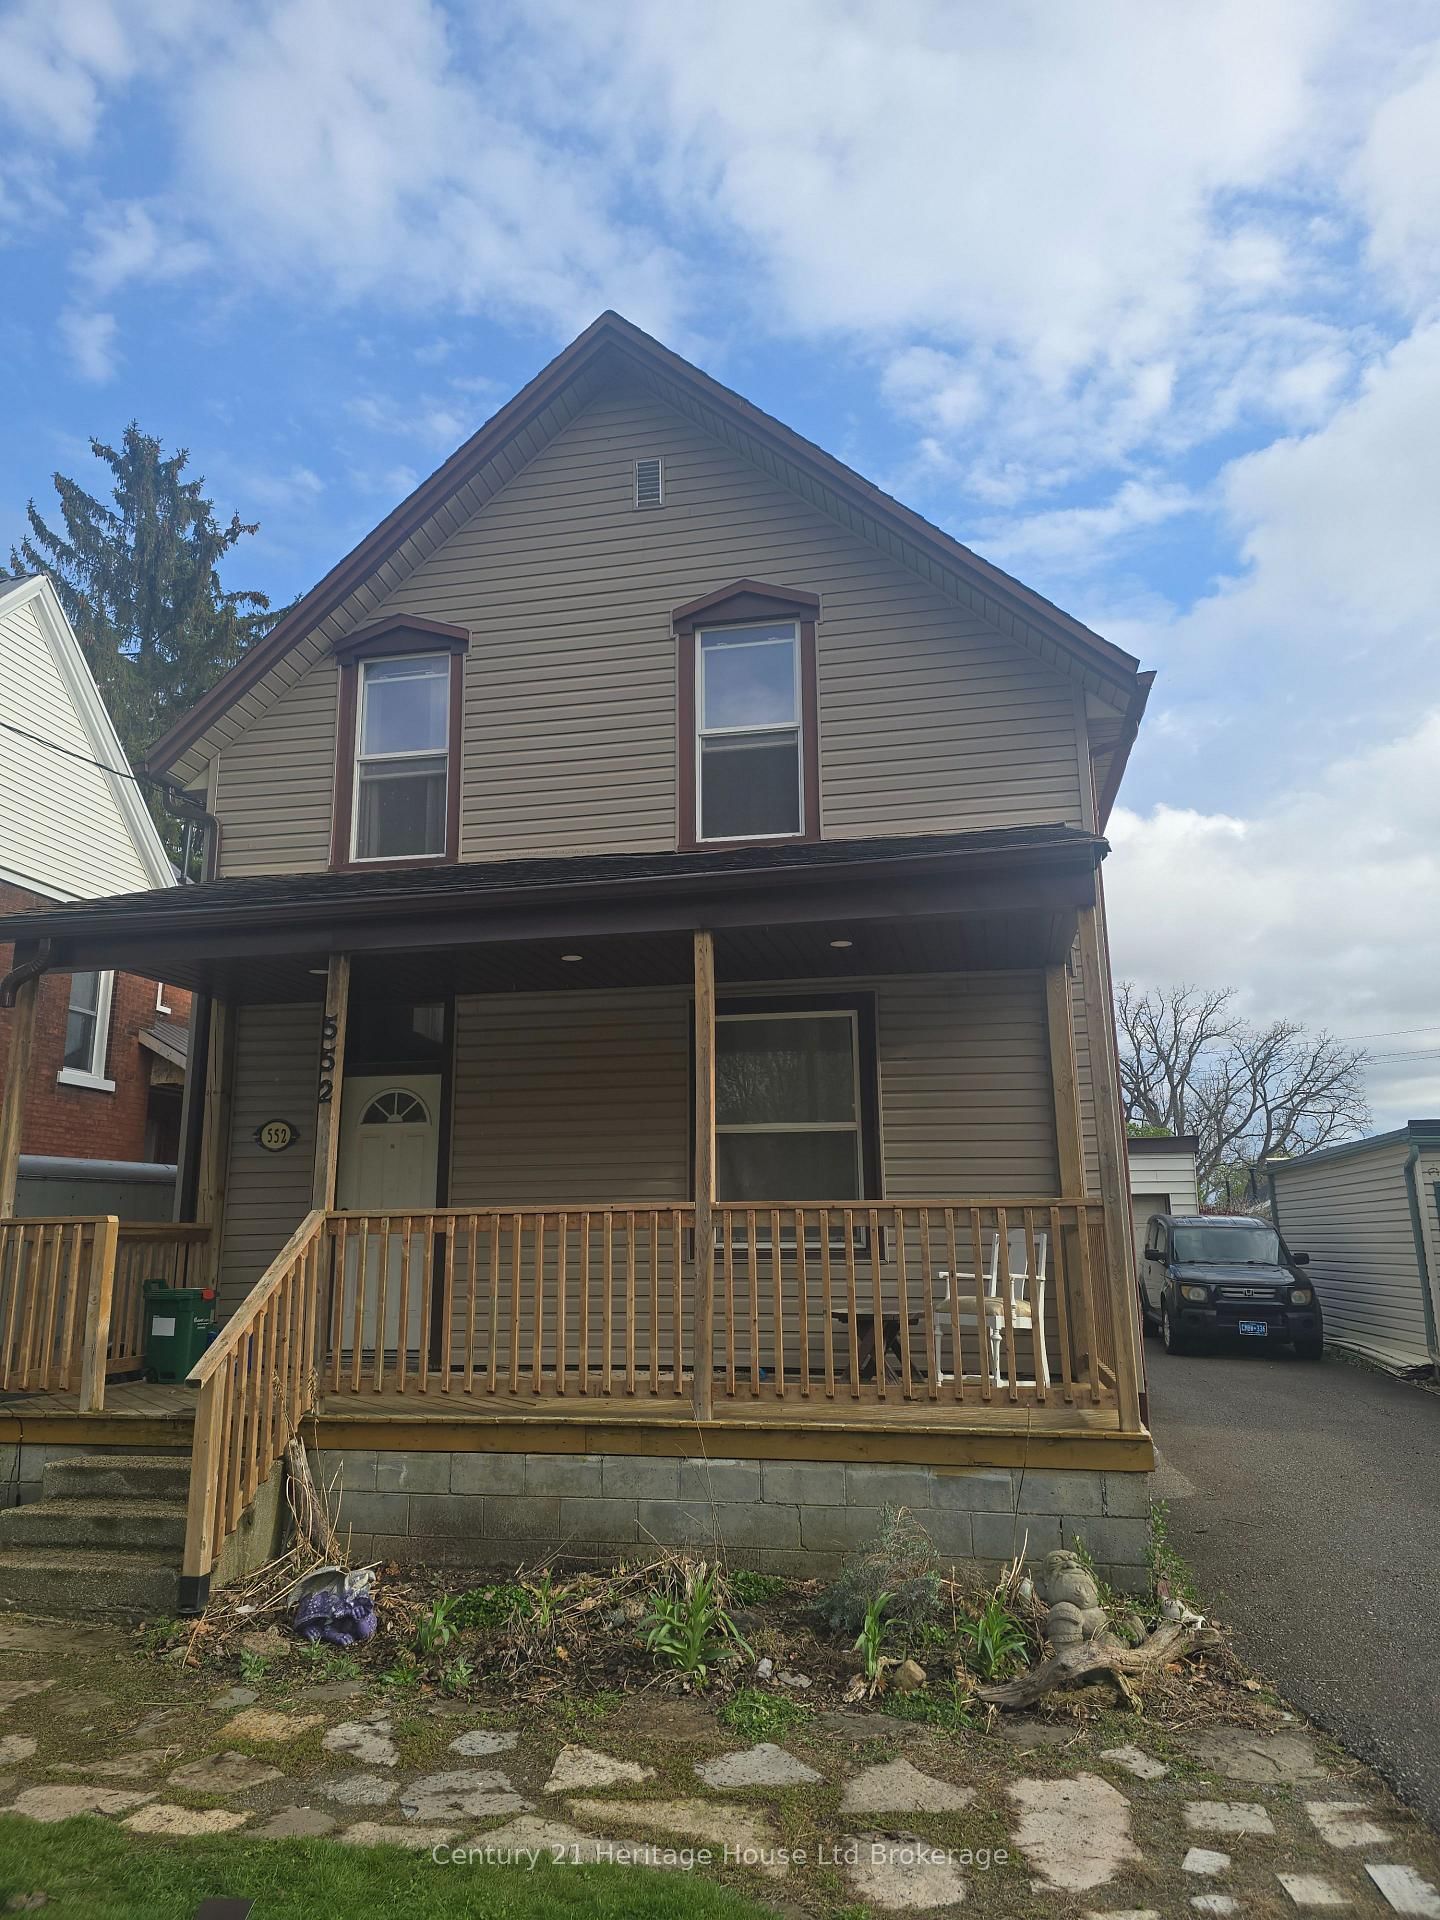
<-- style PDP --> 14 East Park Drive, Woodstock - Detached for sale for $499,900
  • new
  • for sale

14 East Park Drive

Woodstock, Ontario, N4S 3M8 - South

$499,900

  • Neighbourhood

    South

  • Major Intersection

    Parkinson Road and East Park Drive

  • Listed Since: 14 day(s)

  • Last update: today

Overview

  • Property Type

    Detached, Bungalow

  • Bedrooms

    3

  • Bathrooms

    2

  • Basement

    Part Fin

  • Kitchen

    1

  • Total Parking

    4

  • Lot Size

    50x66.8 (Feet)

  • Taxes

    $3,469.70 (2026)

  • Type

    Freehold

Property Description

Property description for 14 East Park Drive, Woodstock

Welcome to 14 East Park Drive! This all-brick bungalow offers comfortable one-level living with a smart layout that works for a variety of buyers. The main floor provides almost 1,000 sq ft and features 3 bedrooms, a nice-sized dining / living room and hardwood floors running through the living room, hallway, and 2 of the 3 bedrooms. The 4pc bathroom has been refreshed with a new bath surround, vanity and flooring. The kitchen is a step away from the living/dining room. The basement is spacious providing an additional 830 sq ft and offers a finished rec room complete with a wet bar, a new 3pc bathroom, unfinished utility and laundry room with enough extra space for storage, and a cool closet "workshop" for your household tools. A few steps down from the kitchen brings you outside through the side door to your charming, low-maintenance backyard, a beautiful covered deck, accent flagstone, garden shed, and touches of gardens in just the right places. It's like your own perfect, private retreat, ideal for morning coffee, evening relaxation, sunset watching, or easy weekend gardening. The yard is small, easy to maintain and enjoy. Your private driveway has recently been paved and has space for up to 4 cars. It is walking distance to C.A.S.S. and Oliver Stephens Public School, an easy drive to the 400 series highways, and close to all your daily amenities. If you want to be a homeowner without the commitment of the maintenance that comes with a large yard or the condo fees that come with a condominium this is the home for you!

Listed by The Realty Firm Inc.

  • MLS #

    X13690274

  • Sq. Ft

    700-1100

  • Sq. Ft. Source

    MLS

  • Lot Irregularities

    n/a

  • Year Built

    Available Upon Request

  • Pool

    None

  • Drive

    Private

  • Garage

    None

  • Total Parking

    4

  • Family Room

    N

  • Den

    N

  • Exterior

    Brick

  • Fireplace

    Y

  • Roof

    Asphalt Shingle

  • Foundation

    Concrete Block

  • Elevator

    n/a

  • Water View

    n/a

  • Laundry Level

    Lower

  • Heat

    Forced Air

  • A/C

    Central Air

  • Water

    Municipal

  • Water Supply

    n/a

  • Sewers

    Sewers

  • Central Vac

    N

  • Living

    6.32 x 3.55 ft Main level

    Combined W/Dining, hardwood floor

  • Primary

    3.59 x 3.48 ft Main level

    Hardwood Floor

  • 2nd Br

    4.48 x 2.49 ft Main level

    Hardwood Floor

  • 3rd Br

    2.81 x 3.17 ft Main level

    B/I Dishwasher

  • Kitchen

    2.76 x 3.52 ft Main level

    B/I Dishwasher

  • Bathroom

    1.47 x 2.5 ft Main level

    4 Pc Bath

  • Rec

    7.17 x 3.93 ft Bsmt level

    Wet Bar

  • Utility

    2.02 x 3.86 ft Bsmt level

  • Laundry

    6.29 x 2.74 ft Bsmt level

  • Bathroom

    3.12 x 1.37 ft Bsmt level

    3 Pc Bath

  • MLS #

    X13690274

  • Sq. Ft

    700-1100

  • Sq. Ft. Source

    MLS

  • Lot Irregularities

    n/a

  • Year Built

    Available Upon Request

  • Pool

    None

  • Drive

    Private

  • Garage

    None

  • Total Parking

    4

  • Family Room

    N

  • Den

    N

  • Exterior

    Brick

  • Fireplace

    Y

  • Roof

    Asphalt Shingle

  • Foundation

    Concrete Block

  • Elevator

    n/a

  • Water View

    n/a

  • Laundry Level

    Lower

  • Heat

    Forced Air

  • A/C

    Central Air

  • Water

    Municipal

  • Water Supply

    n/a

  • Sewers

    Sewers

  • Central Vac

    N

  • Living

    6.32 x 3.55 ft Main level

    Combined W/Dining, hardwood floor

  • Primary

    3.59 x 3.48 ft Main level

    Hardwood Floor

  • 2nd Br

    4.48 x 2.49 ft Main level

    Hardwood Floor

  • 3rd Br

    2.81 x 3.17 ft Main level

    B/I Dishwasher

  • Kitchen

    2.76 x 3.52 ft Main level

    B/I Dishwasher

  • Bathroom

    1.47 x 2.5 ft Main level

    4 Pc Bath

  • Rec

    7.17 x 3.93 ft Bsmt level

    Wet Bar

  • Utility

    2.02 x 3.86 ft Bsmt level

  • Laundry

    6.29 x 2.74 ft Bsmt level

  • Bathroom

    3.12 x 1.37 ft Bsmt level

    3 Pc Bath

Thinking of Selling?

Find Out Your Home’s Value in Today’s Market!

No Email or Signup is required to view your home estimate.

estimate your home value

Contact Manoj Kukreja

Sales Representative,
Century 21 People’s Choice Realty Inc.,
Brokerage
(647) 576 - 2100

Manoj profile avatar

Inventory Graph

10 9 8 7 6 5 4 3 2 1 0 6 Months of inventory SELLER'S Market BALANCED Market BUYER'S Market

Mortgage Calculator

This data is for informational purposes only.

Mortgage Payment per month

Principal Amount

Interest

Total Payable

Amortization

Amortization

Closing Cost Calculator

This data is for informational purposes only.

Closing Cost Total for this property

Total Cash flow for purchasing this property

Down Payment(%)*
Additional information

Provincial Land Transfer Tax

Ontario Land Transfer Tax Rebate

Toronto Land Transfer Tax

Toronto Land Transfer Tax Rebate

PST on CMHC Insurance Premium

Lawyer Fees

$2,825

Government Registration Fee's

$164

Title Insurance

Closing Cost Total

Total Cash flow for purchasing this property

Provincial Land Transfer Tax

Ontario Land Transfer Tax Rebate

Toronto Land Transfer Tax

Toronto Land Transfer Tax Rebate

PST on CMHC Insurance Premium

Lawyer Fees

$2,825

Government Registarion Fee's

$164

Title Insurance

Down Payment(%)*

* A down payment of less than 20% is permitted only for first-time home buyers purchasing their principal residence. The minimum down payment required is 5% for the portion of the purchase price up to $500,000, and 10% for the portion between $500,000 and $1,500,000. For properties priced over $1,500,000, a minimum down payment of 20% is required.

Thinking of Selling?

Find Out Your Home’s Value in Today’s Market!

No Email or Signup is required to view your home estimate.

estimate your home value

Contact Manoj Kukreja

Sales Representative, Century 21 People’s Choice Realty Inc., Brokerage
(647) 576 - 2100

Manoj profile avatar

Recent Sold Listings in South, Woodstock

Popular Cities